Leave a Message

By providing your contact information to Rhonda Smith, your personal information will be processed in accordance with Rhonda Smith's Privacy Policy. By checking the box(es) below, you consent to receive communications regarding your real estate inquiries and related marketing and promotional updates in the manner selected by you. For SMS text messages, message frequency varies. Message and data rates may apply. You may opt out of receiving further communications from Rhonda Smith at any time. To opt out of receiving SMS text messages, reply STOP to unsubscribe.

Thank you for your message. We will be in touch with you shortly.

Explore Our Properties

Property Description

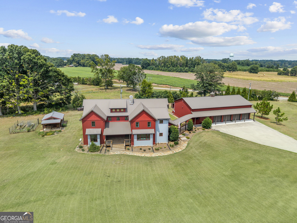
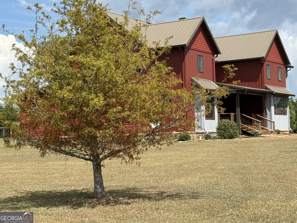
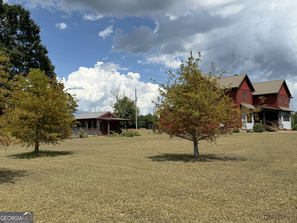
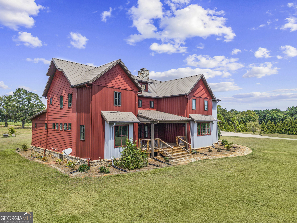
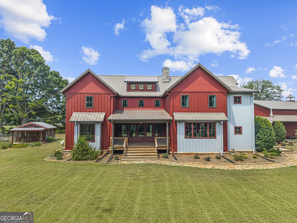
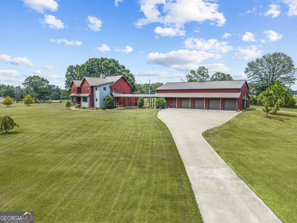
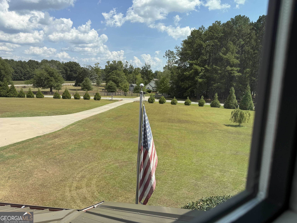
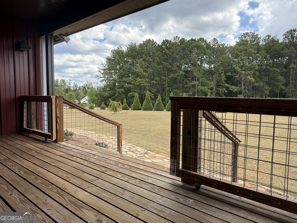
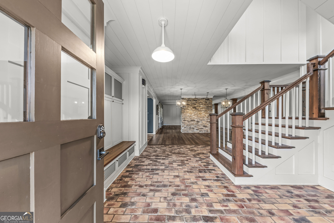
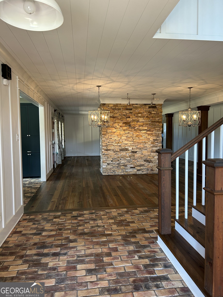
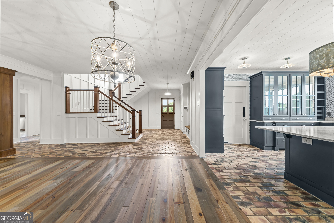
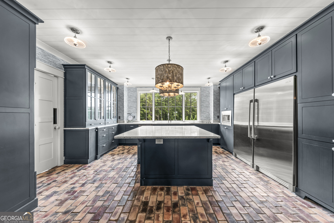
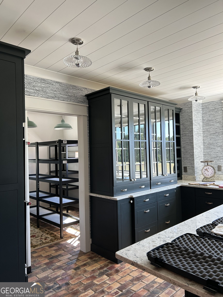
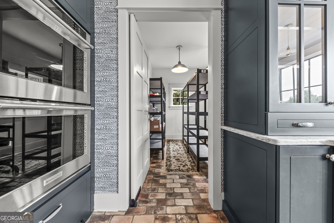
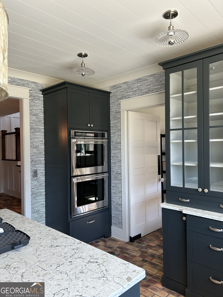
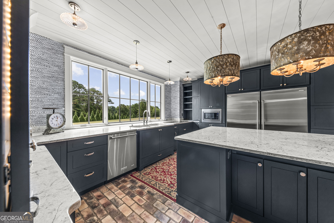
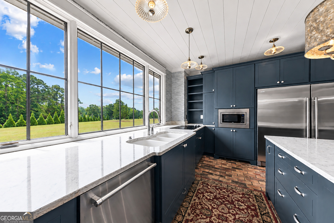
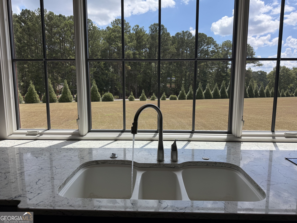
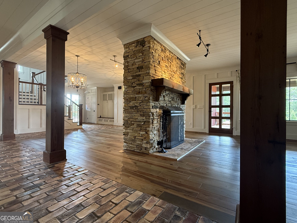
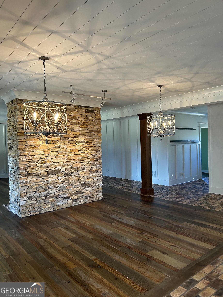
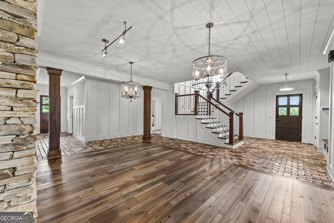
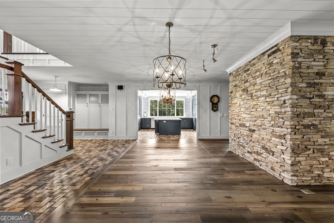
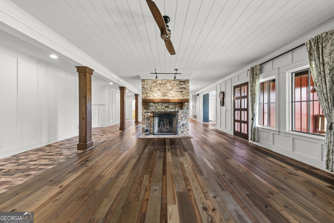
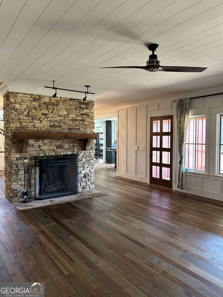
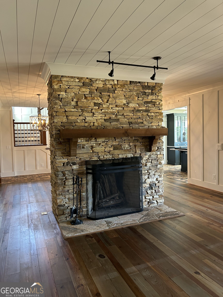
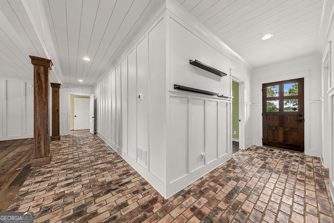
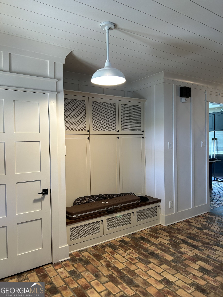
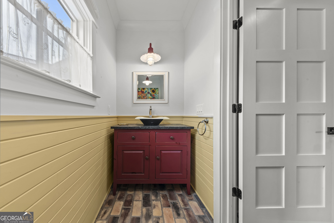
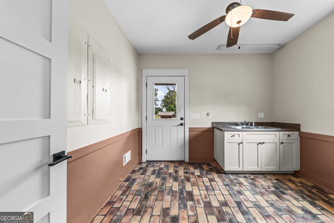
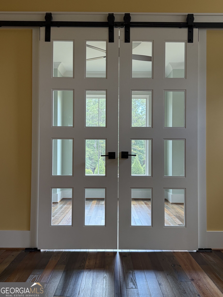
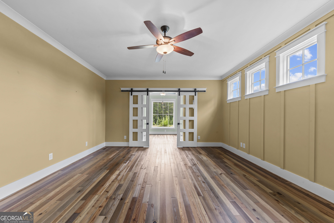
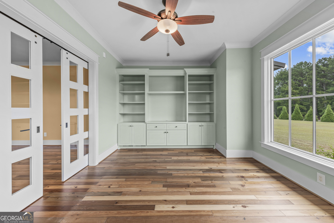
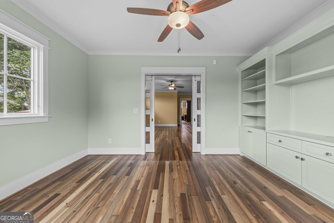
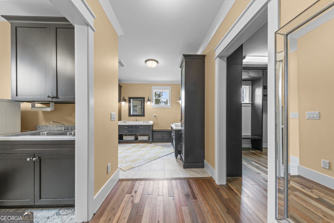
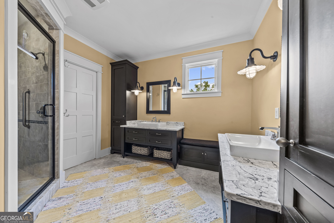
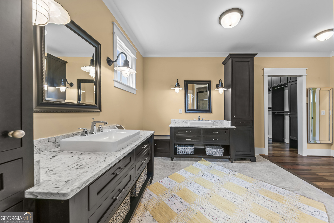
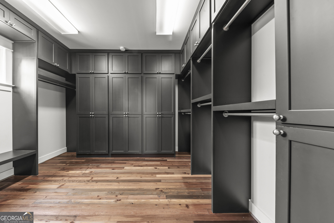
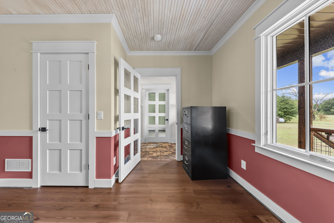
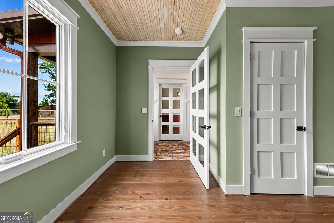
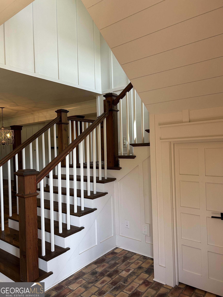
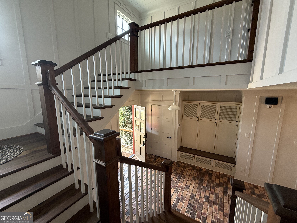
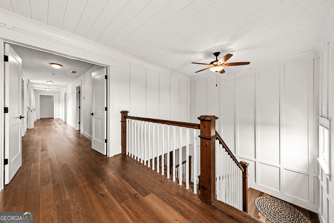
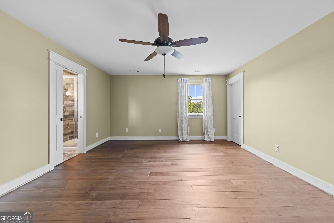
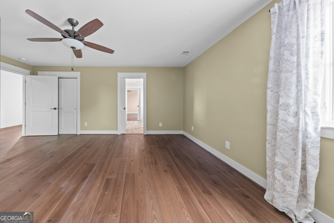
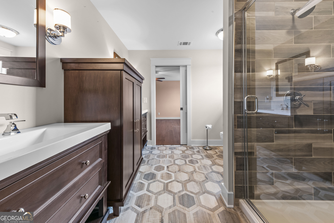
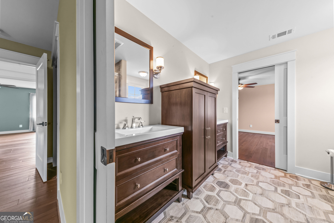
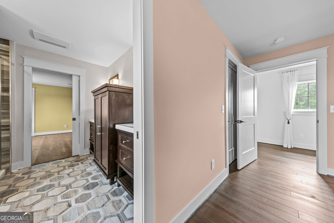
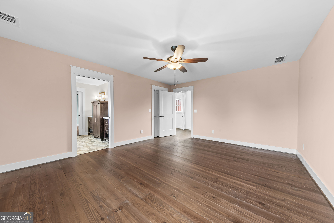
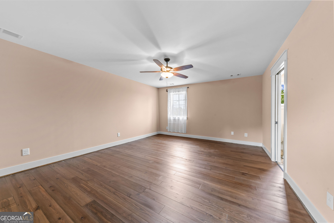
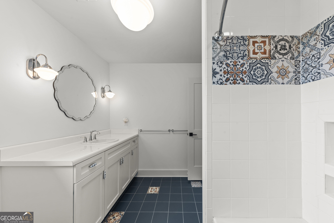
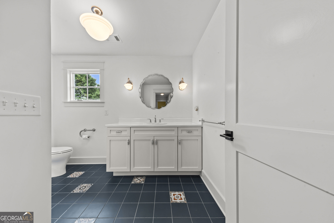
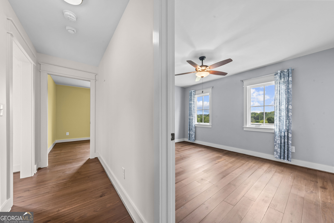
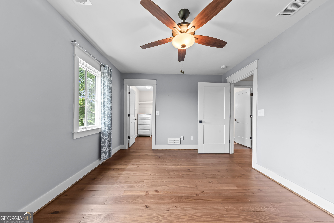
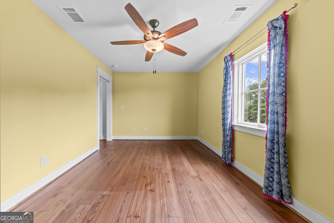
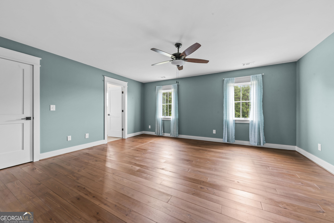
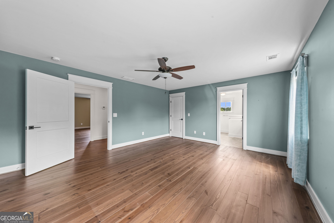
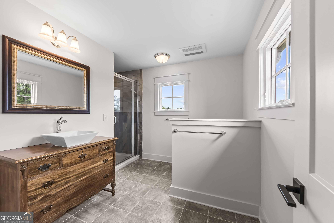
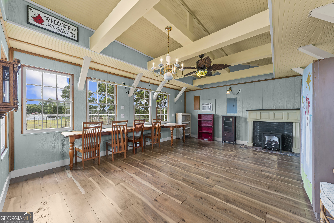
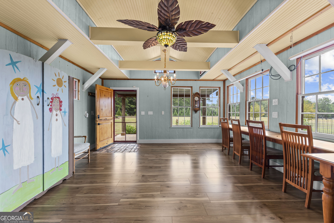
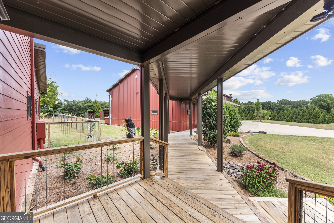
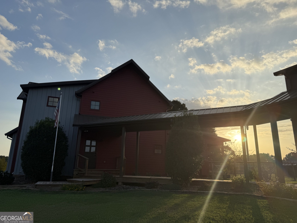
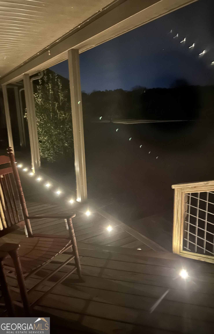
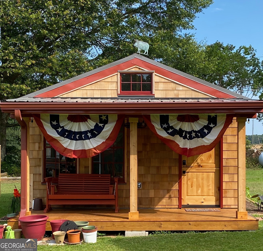
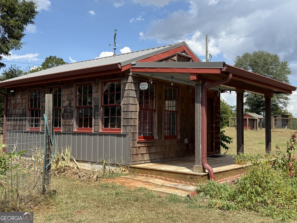
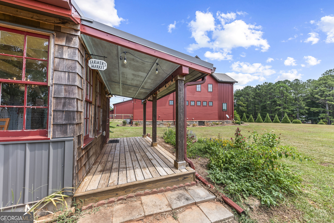
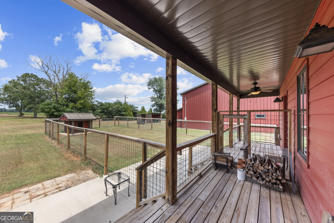
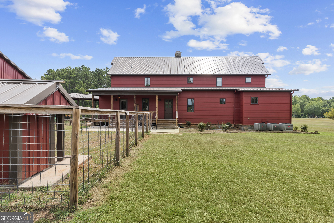
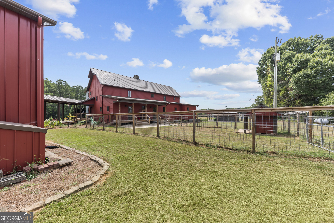
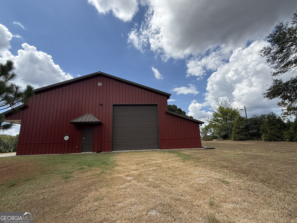
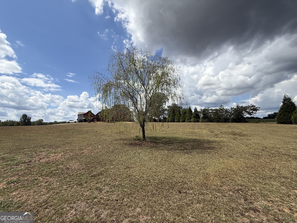
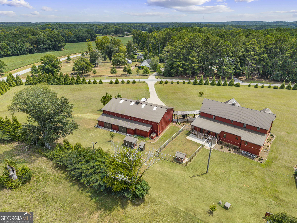
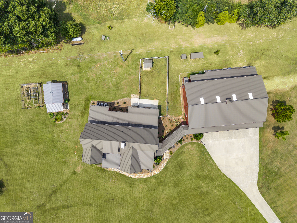
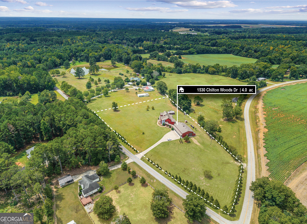
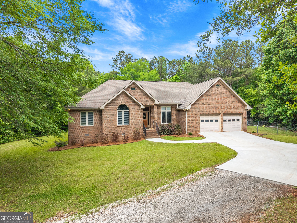
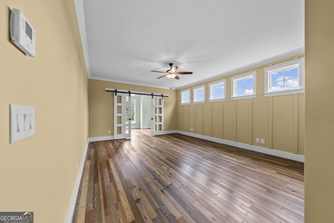
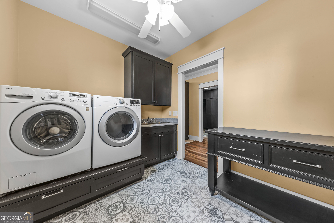
Custom-built estate on 4 acres offering approximately 5,400 square feet, 6 bedrooms and 4.5 baths, plus an extraordinary 6,000-square-foot garage and workshop complex. Thoughtfully designed for comfort, flexibility and efficiency, the home showcases reclaimed heart-pine flooring from Kentucky's historic Old Crow Distillery, custom millwork and built-ins, Pella windows, spacious rooms and a handcrafted Rumford masonry fireplace set within a custom stone wall. The impressive kitchen features a large quartz island, extensive custom cabinetry, high-end appliances, separate Electrolux refrigerator and freezer, an oversized dining area and a generous walk-in pantry. The private primary retreat includes a spacious bath, custom walk-in closet, adjoining sitting room with built-ins and its own laundry. Additional living spaces include two offices, a separate sitting room and a dedicated pet room with private access to a fenced yard, shelter and outdoor bathing area. The garage complex offers oversized vehicle bays, two workshops, approximately 1,700 square feet of upstairs storage, a 72-foot RV bay, 50-amp hookups and space that could potentially be adapted for horse stalls. A separate she shed, fenced garden and storage lean-tos add even more versatility. Energy-efficient features include encapsulated and insulated exterior walls, attic and crawl space, three HVAC systems, two Rinnai tankless water heaters, whole-house well filtration, a 600-foot-deep well, 500-gallon propane tank and a Generac generator capable of powering the home and garage. Hardie Board siding with Rhino Shield coating and Morton Buildings steel siding and roofing provide added durability. Neighboring owners have indicated they may consider selling adjoining acreage, creating a potential opportunity for future expansion.

Overview

Property Status
For Sale
Lot Size
4 Acres
MLS ID
10778807
Property Type
Residential
Year Built
2016

Features & Amenities

Total Area
5,341 Sq.Ft.
Neighborhood
Rutledge
Architecture Styles
Other
Stories
2
Water Source
Well
Utilities
Electricity Available, High Speed Internet, Underground Utilities
Roof
Metal
Lot Features
Level, Sloped
Parking
Garage, Detached, Parking Pad, RV Access/Parking, Boat
Heat Type
Central
Air Conditioning
Ceiling Fan(s), Central Air
Laundry Room
Other
Fireplace
Other
Appliances
Cooktop, Disposal, Double Oven, Microwave, Refrigerator
Other Interior Features
Bookcases, Double Vanity, Master On Main Level, Separate Shower, Walk-In Closet(s)
Sewer
Septic Tank
Security Features
Security System, Smoke Detector(s)
Elementary School
Morgan
Middle School
Morgan
High School
Morgan
Sales Price
$1,525,000
Real Estate Tax
$8,091/yr

Downloads

1530 Chilton Woods Road

Schedule a Tour

We would love to help you see this beautiful home! As a full-service brokerage, we can help you tour. Please submit an offer, and answer questions about the buying process.

Thank you

for your interest in 1530 Chilton Woods Road, Rutledge, GA 30663

1530 Chilton Woods Road
Navigate

Stay Updated

Stay In The Know

Be the first to see new listings, market trends, and home inspiration, delivered directly to your inbox.

Rutledge

Explore Rutledge

read more

Mortgage Calculator

Estimate your monthly mortgage payment, including the principal and interest, property taxes, and HOA. Adjust the values to generate a more accurate rate.

$0,000 Your Payment 20 15 65
$0,000 Your Payment

I'm Interested In

1530 Chilton Woods Road

or
  • CallRhonda Smith

    License #330071
    (706) 319-7980
  • Featured Properties

    • 1370 Deerwood Drive For Sale

      $749,000

      1370 Deerwood Drive, Madison, GA 30650

      • 3 Beds
      • 2 Baths
      • 2,267 Sq.Ft.
    View All

    Follow Us On Instagram